


BEDS2
BATHS2 full
SQUARE FEET1,500
MLS#MDAA2152806
STATUSACTIVE
PROPERTY TYPEResidential - Condominium
SUBDIVISIONPINEY ORCHARD
SCHOOLANNE ARUNDEL COUNTY PUBLIC SCHOOLS
Property Description
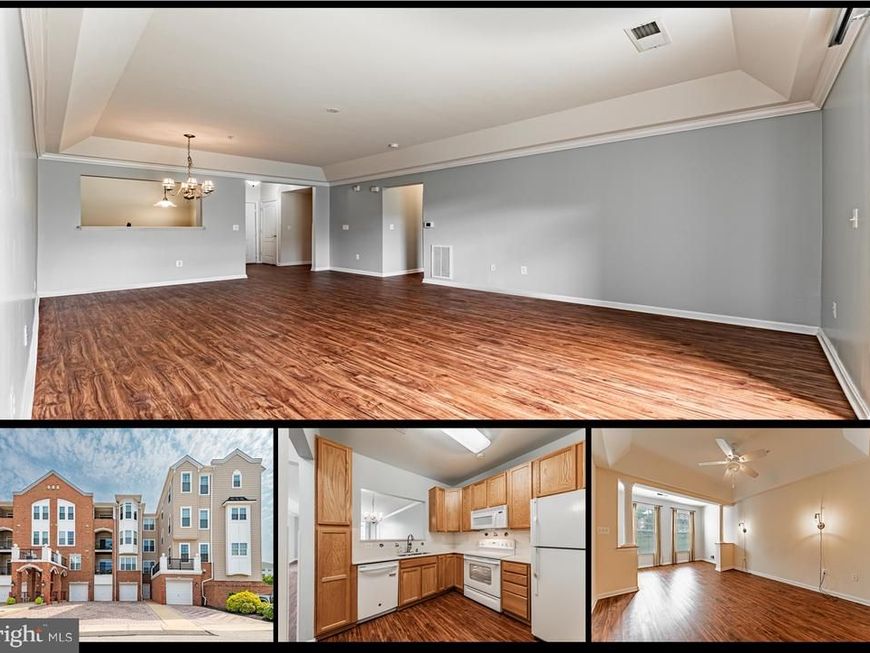
Rarely available main floor condo for sale in the desirable Cedar Ridge 55+ community of Piney Orchard. Garage parking from inside the building, plus a driveway in front of the garage. The garage access is across the hall from the condo! This home is in spectacular condition. Very spacious (1,500 total square feet of space). Luxurious vinyl plank flooring throughout the entire living space and primary bedroom. Updated eat-in kitchen featuring Corian countertops, a pantry, and a pass-through window overlooking the dining area. Bonus room could be a den, home office or possibly a 3rd bedroom. Sliding glass doors off the living room lead to outside patio, which backs up to open space & privacy. Extra large primary bedroom with separate dressing or sitting area, walk-in closet & additional 2nd closet in the primary bedroom. Primary bathroom with double sinks, glass doors shower, and sitting ledge in the shower. 2nd bedroom also has a walk-in closet & additional 2nd closet. Separate laundry room with full size washer & dryer. Lots of community amenities here: Outdoor swimming pool, tennis courts, bocce courts, clubhouse, meeting room, party room, fitness center and the list goes on.
Property Features
Property Type: Residential - Condominium
Cooling: Central A/C
Fuel Type: Electric
Garage: 1
Heating: Central,90% Forced Air
Home Style: Contemporary
Lot Size: 0.03 Acres
Stories: 1.0
Taxes: $3,856
Year Built: 2004
Feature Descriptions
Additional Structures: Above Grade, Below Grade
Appliances: Built-In Microwave, Dishwasher, Disposal, Dryer, Energy Efficient Appliances, Oven/Range - Electric, Refrigerator, Washer
Community Amenities: Club House, Common Grounds, Community Center, Elevator, Exercise Room, Fitness Center, Jog/Walk Path, Meeting Room, Party Room, Pool - Outdoor, Recreational Center, Security, Swimming Pool, Tennis Courts
Condo/Coop Fee: $450.00/Monthly
Exterior: Street Lights, Sidewalks
Exterior: Brick
Flooring: Luxury Vinyl Plank
HOA Fee: $55.13/Monthly
Interior: Bathroom - Tub Shower, Bathroom - Walk-In Shower, Breakfast Area, Carpet, Ceiling Fan(s), Combination Kitchen/Dining, Dining Area, Entry Level Bedroom, Floor Plan - Open, Kitchen - Eat-In, Kitchen - Table Space, Pantry, Primary Bath(s), Upgraded Countertops, Walk-in Closet(s)
Lot Dimensions: 0.03 Acre(S)
Number of Rooms: 11
Parking Features: Paved Driveway
Parking Notes: 3 Total Parking Spaces
Pet Restrictions: Size/Weight Restriction
Rooms: Living Room, Dining Room, Primary Bedroom, Bedroom 2,Kitchen, Den, Foyer, Laundry, Bathroom 2,Primary Bathroom
Sewer: Public Sewer
SQFT Above Finished: 1500
SQFT Total Finished: 1500
Structure Type: Unit/Flat/Apartment
Total Garage/Parking Spaces: 3
Water: Public
Local Schools
School District: ANNE ARUNDEL COUNTY PUBLIC SCHOOLS
Listed By / Shown By
Listed By
Agency Name: Keller Williams Legacy
Agency Phone: 4436609229
Shown By
Agent Name: Cathy Graver
Agent Phone: (717) 669-0033
Agency Title: Berkshire Hathaway HomeServices Homesale Realty

 First American
Estimate Your Payment
Estimated Payment
$ 1,227.29 per month $800.98 Principal & Interest $321.33 Property Tax $104.97 Homeowner's Insurance



 Corporate Office - 215 S Centerville Rd. Lancaster, PA 17603
8605 Wandering Fox Trail, Unit 105 | MLS# MDAA2152806
This condo located at 8605 Wandering Fox Trail, Unit 105, Odenton, MD 21113 is currently listed for sale with an asking price of $359,900. This property was built in 2004 and has 2 bedrooms and 2 full baths with 1500 sq. ft. Wandering Fox Trail, Unit 105 is located in the PINEY ORCHARD subdivision within the ANNE ARUNDEL COUNTY PUBLIC SCHOOLS school district. Search PINEY ORCHARD real estate on www.cathygraver.com today.