


BEDS5
BATHS4 full 1 partial
SQUARE FEET2,968
MLS#MDBC2170740
STATUSACTIVE
PROPERTY TYPEResidential - Single Family
SUBDIVISIONSTEVENSON
SCHOOLBALTIMORE COUNTY PUBLIC SCHOOLS
Property Description
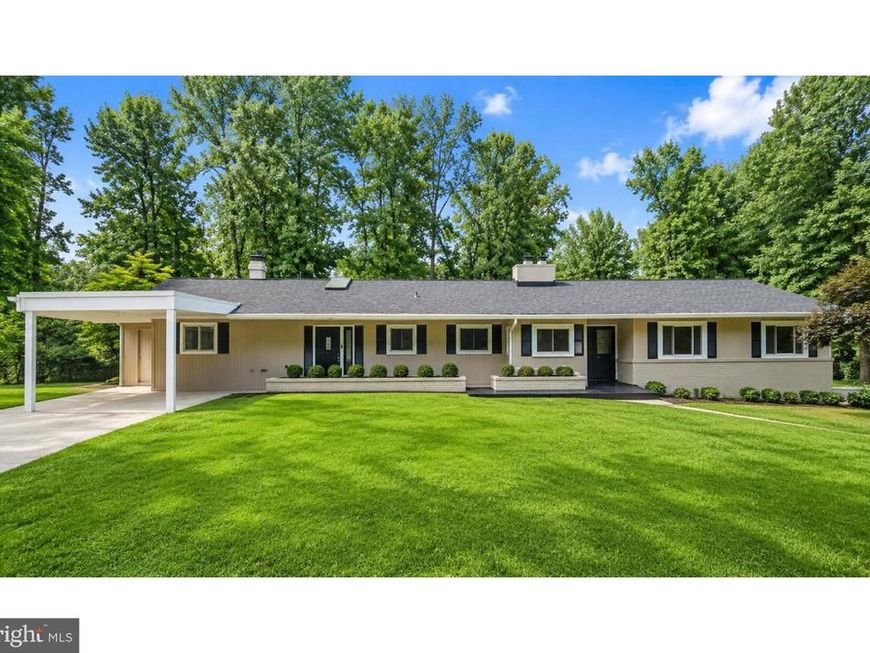
It isn’t every day you find a FULLY RENOVATED RANCHER in sought-after Stevenson—especially one offering this much space, flexibility, and value. Welcome to 8206 Cranwood Court, tucked away on a quiet court and beautifully positioned on a lovely lot backing to woods. This spacious home offers FOUR & ONE HALF BEDROOMS, including two on the lower level, and FOUR AND ONE-HALF BATHROOMS. The OPEN-CONCEPT main level features a spacious eat-in kitchen with QUARTZ COUNTERTOPS and NEW APPLIANCES, along with two generously sized living areas. One can easily serve as a family room, and each has its own WOOD-BURNING FIREPLACE, creating warm and inviting spaces for everyday living and entertaining. Enjoy the convenience of a separate main level laundry room with updated washer and dryer. Step outside to enjoy the SCREENED PORCH, EXPANSIVE DECKING, beautiful landscaping, and peaceful wooded backdrop. The fully finished lower level offers a COMPLETE IN-LAW SUITE with private ingress and egress to the yard, providing excellent flexibility for multigenerational living, extended-stay guests, or POTENTIAL RENTAL INCOME. Major improvements include a NEW ROOF, an 80-PLUS-GALLON WATER HEATER, NEW APPLIANCES, and a WHOLE-HOUSE GENERATOR. With its flexible layout, extensive updates, and desirable Stevenson location, this move-in-ready home offers exceptional space, privacy, and versatility. Proximal to I-695 & I-95. HURRY!
Property Features
Property Type: Residential - Single Family
Basement: Fully Finished, Full, Heated, Improved, Outside Entrance, Rear Entrance, Walkout Level, Windows
Basement: Yes
Cooling: Central A/C, Ductless/Mini-Split
Fireplaces: 2
Fuel Type: Oil
Heating: Forced Air
Home Style: Ranch/Rambler
Lot Size: 0.51 Acres
Stories: 2.0
Taxes: $5,624
Year Built: 1959
Feature Descriptions
Additional Structures: Above Grade, Below Grade
Appliances: Cooktop, Dishwasher, Dryer, Oven - Wall, Refrigerator, Washer
Exterior: Frame
Interior: Attic/House Fan, Bathroom - Tub Shower, Bathroom - Walk-In Shower, Built-Ins, Carpet, Ceiling Fan(s), Combination Dining/Living, Entry Level Bedroom, Family Room Off Kitchen, Floor Plan - Open, Kitchen - Eat-In, Kitchen - Gourmet, Kitchen - Table Space, Pantry, Primary Bath(s)
Lot Dimensions: 0.51 Acre(S)
Parking Notes: 3 Total Parking Spaces
Sewer: Public Sewer
SQFT Above Finished: 2293
SQFT Below Finished: 675
SQFT Total Finished: 2968
Structure Type: Detached
Total Garage/Parking Spaces: 3
Water: Public
Local Schools
High School: PIKESVILLE
Middle School: PIKESVILLE
School District: BALTIMORE COUNTY PUBLIC SCHOOLS
Listed By / Shown By
Listed By
Agency Name: ExecuHome Realty
Agency Phone: 4436323000
Shown By
Agent Name: Cathy Graver
Agent Phone: (717) 669-0033
Agency Title: Berkshire Hathaway HomeServices Homesale Realty

 First American
Estimate Your Payment
Estimated Payment
$ 2,230.48 per month $1,557.67 Principal & Interest $468.67 Property Tax $204.14 Homeowner's Insurance



 Corporate Office - 215 S Centerville Rd. Lancaster, PA 17603
8206 Cranwood Court | MLS# MDBC2170740
This single family home located at 8206 Cranwood Court, Pikesville, MD 21208 is currently listed for sale with an asking price of $699,900. This property was built in 1959 and has 5 bedrooms and 4 full and 1 partial baths with 2968 sq. ft. Cranwood Court is located in the STEVENSON subdivision within the BALTIMORE COUNTY PUBLIC SCHOOLS school district. Search STEVENSON real estate on www.cathygraver.com today.