


BEDS4
BATHS4 full 1 partial
SQUARE FEET4,466
MLS#MDFR2081378
STATUSACTIVE
PROPERTY TYPEResidential - Single Family
SUBDIVISIONWHITE OAKS
SCHOOLFREDERICK COUNTY PUBLIC SCHOOLS
Property Description
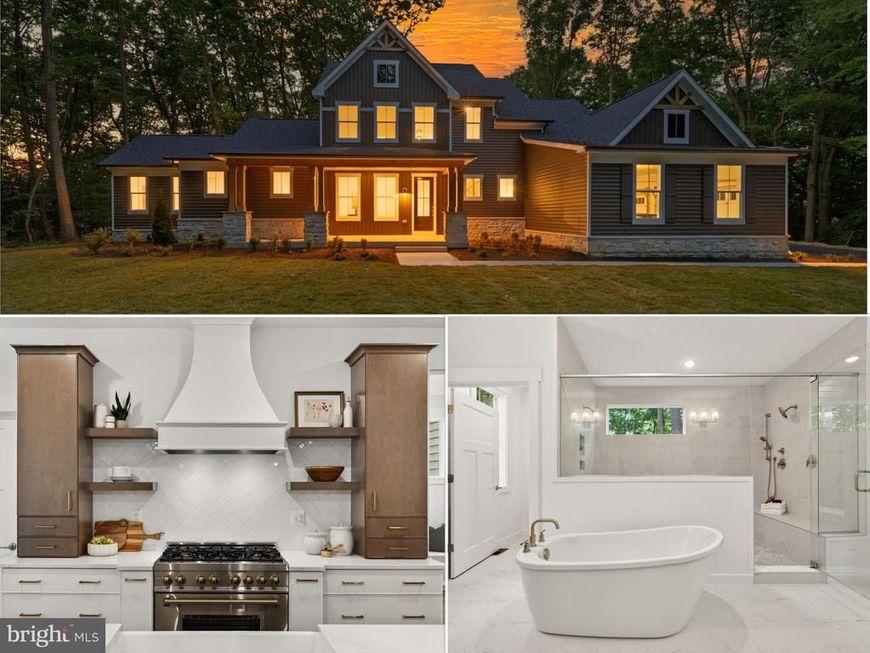
Public Open Houses: Saturday, August 1 from 1-3pm AND Sunday, August 2 from 12-3pm. ***BRAND NEW & MOVE-IN READY*** this custom home in Mount Airy sits on a private 4.5+ acre homesite and offers a unique blend of rustic charm and modern luxury. Inspired by a rustic mountain retreat, this beautifully crafted home features nearly 4,500 finished square feet including 4 bedroom, 4.5 baths, a spacious MAIN LEVEL PRIMARY SUITE and a finished lower level. Step into the two story foyer via the spacious front porch and enjoy main level amenities including custom wainscotting and crown molding, soaring ceilings, custom light fixtures and high end appointments throughout. The kitchen is the heart of the home and features high end slim shaker Dove & Mocha cabinetry, quartz countertops and slab backsplash, a large center island with breakfast bar, Artisan wood range hood and Z-Line appliances including a dual fuel oven range w/champagne bronze statement collection accessory kit. The upper level features, 3 spacious bedrooms and 2 full baths each equipped with ceramic tile and stylish hunter green and timber cabinetry. The partially finished lower level includes a spacious recreational room, multi purpose den/media/fitness room, another full bath and ample storage space. Additional amenities include 480+ sqft of covered outdoor living space, high efficiency dual zone hvac, 3 car garage, Pella windows, brand new well installed, LVP flooring throughout the main level and basement, 2 gas fireplaces, custom trim package and light fixtures, 400A electric service, EV charging prewire and much more. Enjoy all these amenities on a premium homesite that offers both privacy and usability while being unencumbered by restrictive covenants or an HOA. This special property will not last long, schedule your private tour today!
Upcoming Open Houses
Open House Saturday August 1st, 1:00pm - 3:00pm
Open House Sunday August 2nd, 12:00pm - 3:00pm
Property Features
Property Type: Residential - Single Family
Basement: Yes
Basement: Connecting Stairway, Daylight, Partial, Drainage System, Heated, Improved, Interior Access, Outside Entrance, Partially Finished, Poured Concrete, Rear Entrance, Sump Pump, Walkout Stairs, Water Proofing System
Cooling: Central A/C, Ceiling Fan(s)
Fireplaces: 2
Fuel Type: Propane - Leased
Garage: 3
Heating: Central
Home Style: Colonial, Contemporary, Craftsman, Farmhouse/National
Lot Size: 4.59 Acres
Roof Type: Architectural Shingle, Asphalt
Stories: 3.0
Taxes: $2,058
Year Built: 2026
Feature Descriptions
Additional Structures: Above Grade, Below Grade
Appliances: Built-In Microwave, Built-In Range, Dishwasher, Energy Efficient Appliances, Oven/Range - Gas, Range Hood, Refrigerator, Six Burner Stove, Stainless Steel Appliances, Washer/Dryer Hookups Only, Water Heater
Electric: 200+ Amp Service
Exterior: Advanced Framing, Asphalt, Batts Insulation, Combinat
Exterior: Exterior Lighting, Gutter System
Fireplace: Gas/Propane, Mantel(s)
Flooring: Luxury Vinyl Plank, Ceramic Tile, Carpet, Tile/Brick
Interior: Attic, Bathroom - Walk-In Shower, Bathroom - Soaking Tub, Bathroom - Tub Shower, Breakfast Area, Built-Ins, Ceiling Fan(s), Chair Railings, Combination Dining/Living, Combination Kitchen/Dining, Combination Kitchen/Living, Crown Moldings, Dining Area, Entry Level Bedroom, Family Room Off Kitchen, Floor Plan - Open, Kitchen - Eat-In, Kitchen - Gourmet, Kitchen - Island, Kitchen - Table Space, Pantry, Primary Bath(s), Recessed Lighting, Sprinkler System, Upgraded Countertops, Walk-in Closet(s), Wood Floors
Lot: Backs to Trees, Front Yard, Landscaping, Partly Wooded, Premium, Private, Rear Yard, SideYard(s), Trees/Wooded
Lot Dimensions: 4.59 Acre(S)
Number of Rooms: 17
Parking Features: Asphalt Driveway
Parking Notes: 7 Total Parking Spaces
Rooms: Primary Bedroom, Bedroom 2,Bedroom 3,Bedroom 4,Kitchen, Family Room, Den, Breakfast Room, Laundry, Mud Room, Office, Recreation Room, Bathroom 1,Bathroom 2,Bathroom 3,Full Bath, Half Bath
Sewer: Septic Exists, Approved System
Special View Info: Trees/Woods
SQFT Above Finished: 3498
SQFT Below Finished: 968
SQFT Total Finished: 4466
Structure Type: Detached
Total Garage/Parking Spaces: 7
Water: Well
Wooded: Yes
Local Schools
School District: FREDERICK COUNTY PUBLIC SCHOOLS
Listed By / Shown By
Listed By
Agency Name: Long & Foster Real Estate, Inc.
Agency Phone: 3019459010
Shown By
Agent Name: Cathy Graver
Agent Phone: (717) 669-0033
Agency Title: Berkshire Hathaway HomeServices Homesale Realty

 First American
Estimate Your Payment
Estimated Payment
$ 3,670.45 per month $3,093.54 Principal & Interest $171.50 Property Tax $405.42 Homeowner's Insurance



 Corporate Office - 215 S Centerville Rd. Lancaster, PA 17603
7616 Talbot Run Road | MLS# MDFR2081378
This single family home located at 7616 Talbot Run Road, Mount Airy, MD 21771 is currently listed for sale with an asking price of $1,390,000. This property was built in 2026 and has 4 bedrooms and 4 full and 1 partial baths with 4466 sq. ft. Talbot Run Road is located in the WHITE OAKS subdivision within the FREDERICK COUNTY PUBLIC SCHOOLS school district. Search WHITE OAKS real estate on www.cathygraver.com today.