


BEDS5
BATHS4 full 1 partial
SQUARE FEET6,699
MLS#PALH2017298
STATUSACTIVE
PROPERTY TYPEResidential - Single Family
SUBDIVISIONCHESTNUT TERRACE
SCHOOLSOUTHERN LEHIGH
Property Description
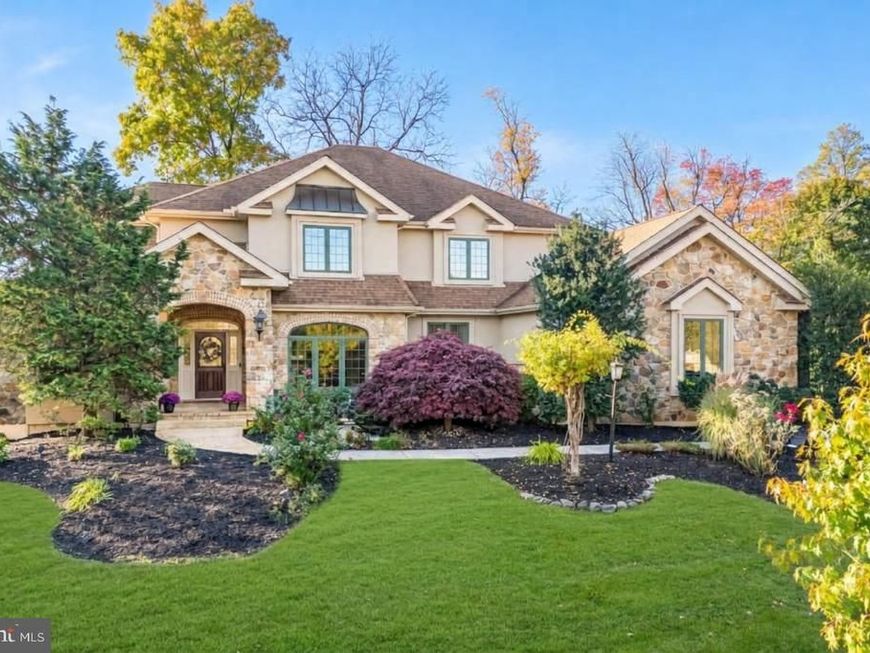
A grand STONE-AND-BRICK ENTRY, framed by stately pillars and elegant lantern lighting, sets an impressive tone for this distinctive Center Valley home. Set on 1.4 acres this distinguished 5-BEDROOM, 4.5-BATH residence offers an exceptional blend of space, privacy, and refined living. The two-story foyer and formal living room sets an elegant tone with decorative columns, lovely hardwood floors, custom woodwork.The PRIVATE LIBRARY is a statement in its own right, with a vaulted ceiling, FLOOR-TO-CEILING CUSTOM BOOKCASES and cabinetry. In the formal dining room, paneled wainscoting, a detailed tray ceiling, and a picture window offering tons of natural light is perfect for intimate dinners. The custom kitchen is the heart of this home designed with a SUBSTANTIAL CENTER ISLAND, tiered breakfast bar, granite surfaces, a six-burner gas cooktop, and double wall ovens allowing for effortless entertaining. The adjoining family room is anchored by a dramatic STACKED-STONE GAS FIREPLACE, with expansive windows and attention-grabbing built-ins. The floor plan includes a MAIN-LEVEL BEDROOM with a private en-suite bath and conveniently located laundry. The upper level is thoughtfully arranged around a spacious primary suite, generous dressing room with built-in organization, and a well-appointed bath featuring a jetted tub. Three additional bedrooms include a private en-suite and a Jack-and-Jill arrangement, offering versatility for guests and a variety of living needs. The RECENTLY FINISHED LOWER LEVEL introduces another dimension to the home, with an expansive recreation room, SOUNDPROOFED MUSIC ROOM and fitness area. The backyard is perfect for relaxing with a paver patio, gas fire pit and privacy with a shared border to open fields. An oversized THREE-CAR GARAGE completes this residence defined by thoughtful detail and gracious proportions.
Property Features
Property Type: Residential - Single Family
Basement: Yes
Basement: Daylight, Full, Fully Finished, Heated, Improved, Interior Access
Cooling: Central A/C, Zoned, Ceiling Fan(s), Wall Unit, Other
Fireplaces: 1
Fuel Type: Propane - Owned
Garage: 3
Heating: Forced Air, Heat Pump(s), Zoned
Home Style: Colonial
Lot Size: 1.40 Acres
Roof Type: Asphalt, Fiberglass
Stories: 2.0
Taxes: $14,461
Year Built: 2002
Feature Descriptions
Additional Structures: Above Grade, Below Grade
Appliances: Dishwasher, Cooktop, Disposal, Exhaust Fan, Microwave, Oven - Double, Oven - Self Cleaning, Oven - Wall, Range Hood, Refrigerator, Six Burner Stove, Stainless Steel Appliances, Water Heater, Washer - Front Loading, Dryer - Electric, Dryer - Front Loading
Electric: 200+ Amp Service, Circuit Breakers
Exterior: Stone, Stucco, Vinyl Siding, Brick
Exterior: Extensive Hardscape, Exterior Lighting, Sidewalks, Stone Retaining Walls, Other
Fencing: Aluminum
Fireplace: Gas/Propane, Mantel(s), Stone
Flooring: Ceramic Tile, Hardwood, Carpet
Interior: Additional Stairway, Attic, Bathroom - Jetted Tub, Bathroom - Soaking Tub, Bathroom - Tub Shower, Bathroom - Walk-In Shower, Breakfast Area, Built-Ins, Carpet, Ceiling Fan(s), Chair Railings, Crown Moldings, Dining Area, Entry Level Bedroom, Family Room Off Kitchen, Floor Plan - Open, Floor Plan - Traditional, Formal/Separate Dining Room, Kitchen - Eat-In, Kitchen - Gourmet, Kitchen - Island, Kitchen - Table Space, Primary Bath(s), Recessed Lighting, Sound System, Upgraded Countertops, Wainscotting, Walk-in Closet(s), Wet/Dry Bar, Window Treatments, Wood Floors, Other
Lot: Backs to Trees, Corner, Cul-de-sac, Front Yard, Landscaping, Level, Partly Wooded, Rear Yard, SideYard(s), Trees/Wooded, Other
Lot Dimensions: 1.40 Acre(S)
Municipality: UPPER SAUCON TWP
Parking Features: Asphalt Driveway
Parking Notes: 3 Total Parking Spaces
Rooms: Living Room, Dining Room, Primary Bedroom, Bedroom 3,Bedroom 4,Bedroom 5,Kitchen, Family Room, Foyer, Breakfast Room, Bedroom 1,Laundry, Other, Office, Recreation Room, Storage Room, Media Room, Primary Bathroom, Full Bath, Half Bath
Sewer: Holding Tank, On Site Septic
Special View Info: Mountain, Panoramic, Valley
SQFT Above Finished: 4536
SQFT Below Finished: 2163
SQFT Total Finished: 6699
Structure Type: Detached
Total Garage/Parking Spaces: 3
Utilities: Cable TV Available, Electric Available, Natural Gas Available, Phone Available, Propane, Sewer Available, Water Available
Water: Well
Wooded: Yes
Room Sizes
Foyer: 8 x 10 Level - Main
Office: 13 x 14 Level - Main
Dining Room: 13 x 16 Level - Main
Bedroom 1: 13 x 19 Level - Main
Full Bath: 10 x 5 Level - Main
Living Room: 16 x 24 Level - Main
Breakfast Room: 18 x 13 Level - Main
Kitchen: 14 x 14 Level - Main
Family Room: 21 x 24 Level - Main
Laundry: 5 x 5 Level - Main
Half Bath: 5 x 5 Level - Main
Primary Bedroom: 15 x 13 Level - Upper 1
Other: 10 x 14 Level - Upper 1
Primary Bathroom: 15 x 13 Level - Upper 1
Bedroom 3: 20 x 18 Level - Upper 1
Full Bath: 16 x 6 Level - Upper 1
Bedroom 4: 16 x 16 Level - Upper 1
Bedroom 5: 13 x 15 Level - Upper 1
Full Bath: 5 x 8 Level - Upper 1
Storage Room: 36 x 22 Level - Lower 1
Recreation Room: 45 x 39 Level - Lower 1
Media Room: 14 x 15 Level - Lower 1
Local Schools
School District: SOUTHERN LEHIGH
Listed By / Shown By
Listed By
Agency Name: BHHS Fox & Roach - Center Valley
Agency Phone: 6102824444
Shown By
Agent Name: Cathy Graver
Agent Phone: (717) 669-0033
Agency Title: Berkshire Hathaway HomeServices Homesale Realty

 First American
Estimate Your Payment
Estimated Payment
$ 4,716.62 per month $3,104.67 Principal & Interest $1,205.08 Property Tax $406.88 Homeowner's Insurance



 Corporate Office - 215 S Centerville Rd. Lancaster, PA 17603

5955 Lori Court | MLS# PALH2017298
This single family home located at 5955 Lori Court , Center, PA 18034 is currently listed for sale with an asking price of $1,395,000. This property was built in 2002 and has 5 bedrooms and 4 full and 1 partial baths with 6699 sq. ft. Lori Court is located in the CHESTNUT TERRACE subdivision within the SOUTHERN LEHIGH school district. Search CHESTNUT TERRACE real estate on www.cathygraver.com today.