


BEDS4
BATHS3 full 1 partial
SQUARE FEET2,712
MLS#MDAA2152506
STATUSACTIVE
PROPERTY TYPEResidential - Single Family
SUBDIVISIONBAY HILLS
SCHOOLANNE ARUNDEL COUNTY PUBLIC SCHOOLS
Property Description
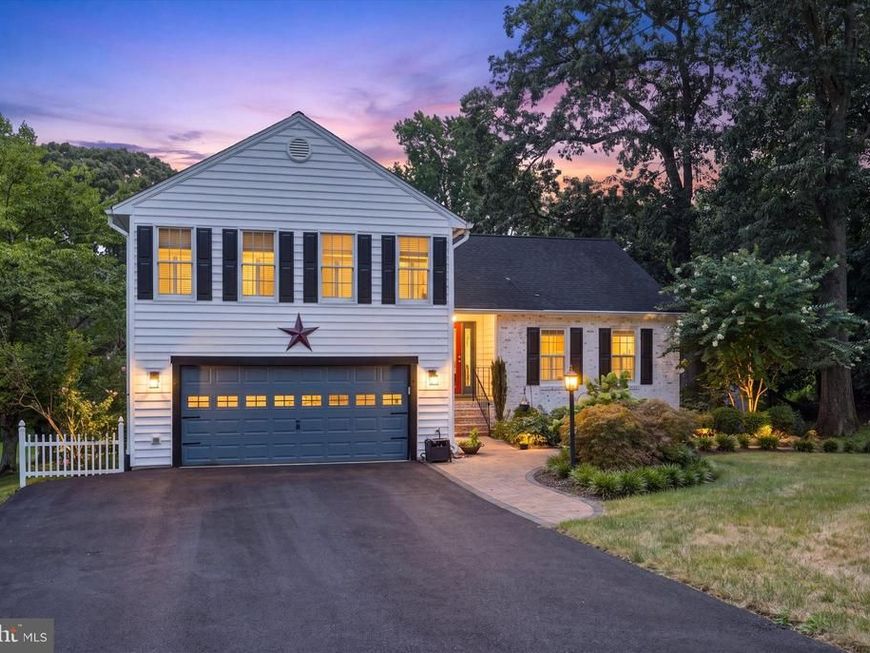
Location, location, location—and this one truly delivers. Set on more than three-quarters of an acre and backing to the 10th fairway of Bay Hills Golf Club, this beautifully maintained home enjoys one of the largest lots in the Bay Hills community. Just a few houses from the Bay Hills Swim Club and golf course clubhouse, and within walking distance of Broadneck Elementary School, the setting is hard to beat. Inside, hardwood floors, recessed lighting and comfortable, well-proportioned living spaces create an inviting home for everyday living and entertaining. The spacious eat-in kitchen offers abundant cabinetry and built-ins, generous table space, stainless steel appliances, a KitchenAid gas cooktop and double wall ovens. It opens to the family room with custom built-ins and a wood-burning fireplace, while a separate dining room provides additional space for gatherings. The outdoor spaces are equally appealing. A screened porch and expansive rear deck with retractable awning overlook the professionally landscaped yard and golf course beyond. The newly fenced rear yard offers plenty of room for play, pets, gardening and entertaining, and the property extends well beyond the fenced area to the tree line along the golf course, further highlighting the generous size of the lot. Paver walkways, crepe myrtles, maple trees and the home's distinctive limewashed brick complete the setting. Upstairs are three bedrooms, including a spacious primary suite with a private bath featuring a soaking tub and separate shower, walk-in closet and conveniently located laundry. The walkout lower level is an unexpected bonus and adds tremendous flexibility to the home—and comes fully furnished. With a fourth bedroom, half bath, comfortable recreation/media room, kitchenette with sink, refrigerator and microwave, an additional washer and dryer, and its own rear entrance, this level creates a terrific separate space for guests, extended family, a home office—or simply room to spread out. Plantation shutters on the street-facing windows, an electric pet fence, two-car garage and Verizon high-speed fiber internet availability add to the home's appeal. Bay Hills offers a community pool/swim club, tennis courts and playground, all within the sought-after Broadneck Peninsula and its Blue Ribbon schools. Historic Annapolis, major commuter routes and BWI Airport are all within easy reach. A wonderfully livable home with an unusually generous lot, golf course setting and a location that puts so much of the Bay Hills lifestyle right outside your door.
Property Features
Property Type: Residential - Single Family
Basement: Daylight, Partial, Fully Finished, Heated, Improved, Walkout Level
Basement: Yes
Cooling: Ceiling Fan(s), Central A/C
Fireplaces: 1
Fuel Type: Natural Gas, Electric
Garage: 2
Heating: Heat Pump(s)
Home Style: Bi-level
Lot Size: 0.74 Acres
Roof Type: Composite, Shingle
Stories: 3.0
Taxes: $7,138
Year Built: 1987
Feature Descriptions
Additional Structures: Above Grade, Below Grade
Appliances: Cooktop, Dishwasher, Dryer, Exhaust Fan, Icemaker, Microwave, Refrigerator, Washer, Stainless Steel Appliances, Oven - Wall
Community Amenities: Basketball Courts, Common Grounds, Golf Course Membership Available, Picnic Area, Pool - Outdoor, Pool Mem Avail, Swimming Pool, Tot Lots/Playground
Exterior: Combination, Brick, Vinyl Siding
Exterior: Extensive Hardscape, Exterior Lighting
Fencing: Invisible
Fireplace: Fireplace - Glass Doors, Mantel(s), Wood
Flooring: Ceramic Tile, Luxury Vinyl Plank, Hardwood, Carpet
HOA Fee: $200.00/Annually
Interior: Family Room Off Kitchen, Ceiling Fan(s), Formal/Separate Dining Room, Floor Plan - Traditional, Kitchen - Table Space, Recessed Lighting, Wood Floors
Lot: Backs to Trees, Landscaping, Open, Partly Wooded, SideYard(s), Trees/Wooded
Lot Dimensions: 0.74 Acre(S)
Parking Features: Paved Driveway
Parking Notes: 6 Total Parking Spaces
Rooms: Dining Room, Primary Bedroom, Bedroom 2,Bedroom 3,Bedroom 4,Kitchen, Family Room, Bathroom 2,Bathroom 3,Primary Bathroom, Screened Porch
Sewer: Septic Exists
Special View Info: Garden/Lawn, Golf Course, Trees/Woods
SQFT Above Finished: 2016
SQFT Below Finished: 696
SQFT Total Finished: 2712
Structure Type: Detached
Total Garage/Parking Spaces: 6
Water: Public
Wooded: Yes
Local Schools
High School: BROADNECK
Elementary School: BROADNECK
School District: ANNE ARUNDEL COUNTY PUBLIC SCHOOLS
Listed By / Shown By
Listed By
Agency Name: Long & Foster Real Estate, Inc.
Agency Phone: 4102633400
Shown By
Agent Name: Cathy Graver
Agent Phone: (717) 669-0033
Agency Title: Berkshire Hathaway HomeServices Homesale Realty

 First American
Estimate Your Payment
Estimated Payment
$ 2,731.96 per month $1,889.51 Principal & Interest $594.83 Property Tax $247.63 Homeowner's Insurance



 Corporate Office - 215 S Centerville Rd. Lancaster, PA 17603
527 Bay Hills Drive | MLS# MDAA2152506
This single family home located at 527 Bay Hills Drive, Arnold, MD 21012 is currently listed for sale with an asking price of $849,000. This property was built in 1987 and has 4 bedrooms and 3 full and 1 partial baths with 2712 sq. ft. Bay Hills Drive is located in the BAY HILLS subdivision within the ANNE ARUNDEL COUNTY PUBLIC SCHOOLS school district. Search BAY HILLS real estate on www.cathygraver.com today.