


BEDS6
BATHS7 full 1 partial
SQUARE FEET8,676
MLS#MDBC2180174
STATUSACTIVE
PROPERTY TYPEResidential - Single Family
SUBDIVISIONFOX HILL FARM
SCHOOLBALTIMORE COUNTY PUBLIC SCHOOLS
Property Description
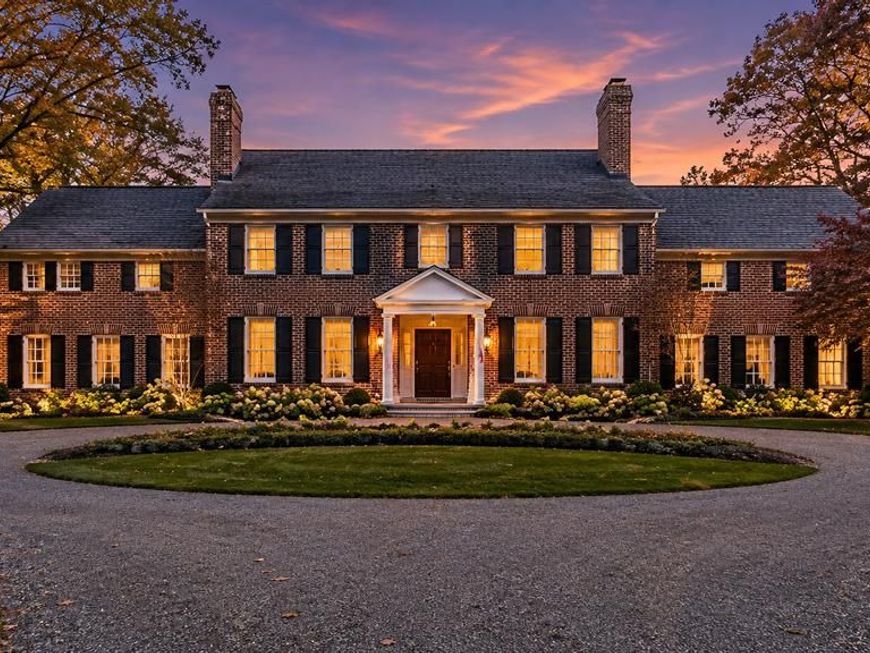
Set across approximately 73.995 acres, this distinguished brick Georgian Colonial offers an extraordinary sense of scale, privacy, and timeless architectural presence. Extensively renovated in 2023, the residence has been thoughtfully refreshed to preserve its classic character while introducing sophisticated finishes, updated systems, and beautifully considered details throughout. A gracious entry foyer with sweeping staircase sets the tone for the interiors, where refined millwork, wainscoting, custom built-ins, and multiple fireplaces create depth and character from room to room. The formal living and dining rooms offer elegant spaces for entertaining, while the richly paneled library provides a more intimate setting. The expansive family room, with exposed beams and a wood-burning fireplace, brings warmth and texture to the home’s grand proportions. The kitchen combines classic design with modern function, featuring soapstone countertops, a substantial center island, and French doors that open to the porch and surrounding landscape. It is a natural gathering point with direct connection to the home’s outdoor spaces and sweeping views. The primary suite is a private retreat with its own fireplace, access to the upper porch, two custom walk-in closets, and a beautifully appointed marble bath. The bath features a steam shower, freestanding soaking tub, and Phylrich and Waterworks fixtures. Four additional bedrooms and three renovated full baths complete the second level. The grounds are equally impressive. A flagstone terrace, swimming pool, lily pond, expansive lawns, and far-reaching views create a remarkable outdoor setting across nearly 74 acres. New pool fencing was installed in 2022, and the property also includes a generator for added convenience. The unfinished lower level, already equipped with two full baths, offers substantial potential for future recreation, fitness, wellness, entertaining, or additional flexible-use space. Recent improvements include renovated baths, refinished kitchen surfaces and details, redesigned fireplaces with custom paneling and soapstone surrounds, new bedroom flooring, fresh interior paint, a new HVAC unit, and other thoughtful updates throughout. Additional features include seven HVAC zones and a well with a new pump. A rare and beautifully updated country estate offering enduring Georgian architecture, impressive interior scale, exceptional outdoor amenities, and a private setting defined by nearly 74 acres of open landscape and expansive views.
Property Features
Property Type: Residential - Single Family
Basement: Yes
Basement: Connecting Stairway, Outside Entrance, Partially Finished, Space For Rooms
Cooling: Central A/C
Fireplaces: 4
Fuel Type: Propane - Leased, Electric
Heating: Heat Pump(s), Forced Air
Home Style: Colonial, Georgian
Lot Size: 74.78 Acres
Stories: 3.0
Taxes: $18,642
Year Built: 1990
Feature Descriptions
Additional Structures: Above Grade, Below Grade
Exterior: Brick
Lot Dimensions: 74.78 Acre(S)
Parking Features: Circular Driveway
Parking Notes: 3 Total Parking Spaces
Sewer: Private Septic Tank
SQFT Above Finished: 7176
SQFT Below Finished: 1500
SQFT Total Finished: 8676
Structure Type: Detached
Swimming Pool: Fenced, Heated
Total Garage/Parking Spaces: 3
Water: Well
Local Schools
School District: BALTIMORE COUNTY PUBLIC SCHOOLS
Listed By / Shown By
Listed By
Agency Name: Next Step Realty
Agency Phone: 4439012200
Shown By
Agent Name: Cathy Graver
Agent Phone: (717) 669-0033
Agency Title: Berkshire Hathaway HomeServices Homesale Realty

 First American
Estimate Your Payment
Estimated Payment
$ 9,608.65 per month $7,121.81 Principal & Interest $1,553.50 Property Tax $933.33 Homeowner's Insurance



 Corporate Office - 215 S Centerville Rd. Lancaster, PA 17603

4300 Mount Zion Road | MLS# MDBC2180174
This single family home located at 4300 Mount Zion Road , Upperco, MD 21155 is currently listed for sale with an asking price of $3,200,000. This property was built in 1990 and has 6 bedrooms and 7 full and 1 partial baths with 8676 sq. ft. Mount Zion Road is located in the FOX HILL FARM subdivision within the BALTIMORE COUNTY PUBLIC SCHOOLS school district. Search FOX HILL FARM real estate on www.cathygraver.com today.