


BEDS3
BATHS1 full 1 partial
SQUARE FEET1,920
MLS#MDCR2036396
STATUSACTIVE
PROPERTY TYPEResidential - Single Family
SCHOOLCARROLL COUNTY PUBLIC SCHOOLS
Property Description
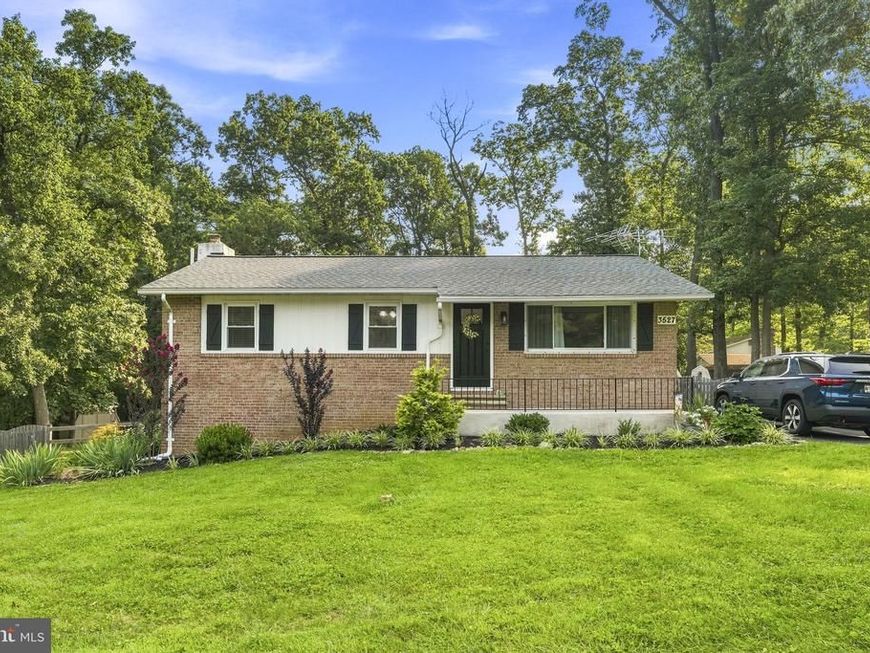
Beautifully updated rancher situated on a rear fenced lot in scenic New Windsor! This move-in ready home features refinished hardwood floors, fresh interior paint, and a bright, inviting layout filled with natural light. The renovated kitchen offers quartz countertops, gray cabinetry, engineered tile flooring, a subway tile backsplash, recessed microwave, and new side entry door. Separate living and dining rooms with access to the rear Trex deck with aluminum railings (2024) through a new sliding door, with three bedrooms and an updated full bath completing the main level. The finished walk-out lower level provides additional living space with luxury vinyl plank flooring, recessed lighting, a brick fireplace with wood stove insert, powder room, laundry area, workshop, and plenty of storage. Recent improvements include a new roof (2024), new furnace (2024), Trex deck with aluminum railings (2024), paddock fence (2022), big shed (2023), new sliding door, new side entry door, new water heater, and water treatment system. Enjoy the spacious backyard featuring mature landscaping, paddock fencing, big shed, patio, and peaceful country views. Conveniently located with easy access to Westminster while offering the tranquility of country living.
Property Features
Property Type: Residential - Single Family
Basement: Connecting Stairway, Outside Entrance, Rear Entrance, Daylight, Full, Fully Finished, Heated, Walkout Level
Basement: Yes
Cooling: Central A/C, Programmable Thermostat, Ceiling Fan(s)
Fireplaces: 1
Fuel Type: Oil, Electric
Heating: Forced Air, Programmable Thermostat
Home Style: Ranch/Rambler
Lot Size: 0.47 Acres
Roof Type: Shingle
Stories: 2.0
Taxes: $3,811
Year Built: 1971
Feature Descriptions
Additional Structures: Above Grade, Below Grade
Appliances: Dishwasher, Oven/Range - Electric, Built-In Microwave, Exhaust Fan, Washer/Dryer Hookups Only, Water Conditioner - Owned, Water Heater
Electric: 150 Amps
Exterior: Brick, Combination, Brick Front
Exterior: Secure Storage, Exterior Lighting
Fencing: Split Rail
Fireplace: Flue for Stove, Wood, Brick
Flooring: Ceramic Tile, Hardwood, Luxury Vinyl Tile
Interior: Dining Area, Entry Level Bedroom, Floor Plan - Open, Ceiling Fan(s), Upgraded Countertops
Lot: Backs to Trees, Landscaping, Level
Lot Dimensions: 0.47 Acre(S)
Number of Rooms: 8
Parking Features: Paved Driveway, Asphalt Driveway
Parking Notes: 4 Total Parking Spaces
Rooms: Living Room, Dining Room, Primary Bedroom, Bedroom 2,Bedroom 3,Kitchen, Family Room, Laundry, Workshop
Sewer: On Site Septic
Special View Info: Garden/Lawn, Trees/Woods, Street
SQFT Above Finished: 1120
SQFT Below Finished: 800
SQFT Total Finished: 1920
Structure Type: Detached
Total Garage/Parking Spaces: 4
Utilities: Cable TV Available
Water: Well, Conditioner
Windows: Double Pane, Insulated, Screens, Vinyl Clad
Room Sizes
Dining Room: 13 x 11 Level - Main
Primary Bedroom: 12 x 12 Level - Main
Family Room: 24 x 22 Level - Lower 1
Laundry: 14 x 12 Level - Lower 1
Living Room: 17 x 12 Level - Main
Bedroom 3: 10 x 10 Level - Main
Kitchen: 12 x 10 Level - Main
Bedroom 2: 13 x 12 Level - Main
Workshop: 16 x 10 Level - Lower 1
Local Schools
High School: SOUTH CARROLL
Middle School: NEW WINDSOR
Elementary School: WINFIELD
School District: CARROLL COUNTY PUBLIC SCHOOLS
Listed By / Shown By
Listed By
Agency Name: The KW Collective
Agency Phone: 4435741600
Shown By
Agent Name: Cathy Graver
Agent Phone: (717) 669-0033
Agency Title: Berkshire Hathaway HomeServices Homesale Realty

 First American
Estimate Your Payment
Estimated Payment
$ 1,450.09 per month $1,001.28 Principal & Interest $317.58 Property Tax $131.22 Homeowner's Insurance



 Corporate Office - 215 S Centerville Rd. Lancaster, PA 17603
3527 Hooper Road | MLS# MDCR2036396
This single family home located at 3527 Hooper Road, New Windsor, MD 21776 is currently listed for sale with an asking price of $449,900. This property was built in 1971 and has 3 bedrooms and 1 full and 1 partial baths with 1920 sq. ft. Hooper Road is located within the CARROLL COUNTY PUBLIC SCHOOLS school district. Search New Windsor real estate on www.cathygraver.com today.