


BEDS4
BATHS2 full 1 partial
SQUARE FEET3,016
MLS#MDHR2057406
STATUSACTIVE
PROPERTY TYPEResidential - Single Family
SUBDIVISIONFOREST LAKES
SCHOOLHARFORD COUNTY PUBLIC SCHOOLS
Property Description
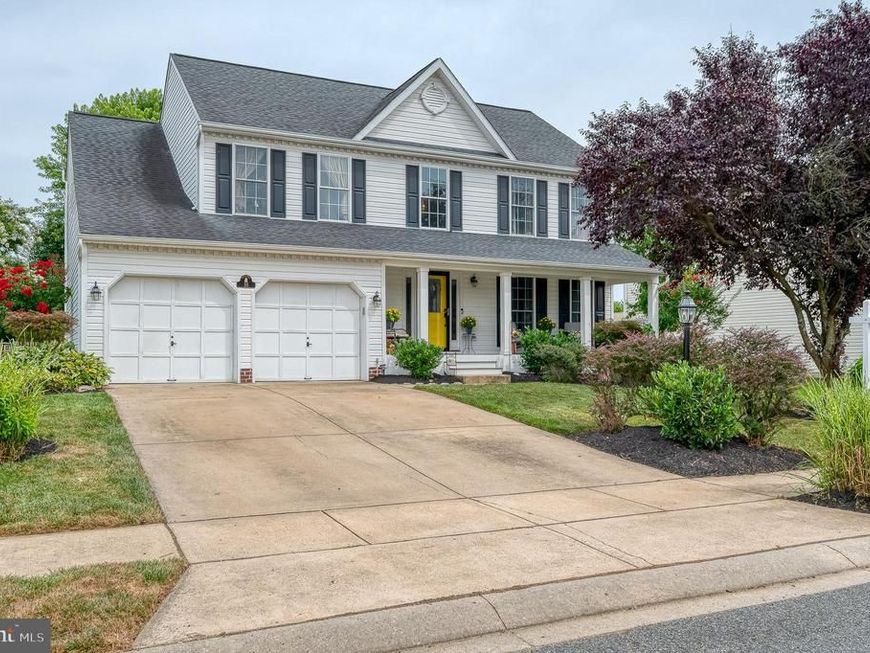
Welcome to this beautifully updated home in the sought-after Forest Lakes community! The home sits in a quiet cul-de-sac featuring a new covered front porch that leads you into a two-story foyer, where you'll find a truly functional floor plan. The renovated eat-in kitchen is a true centerpiece, featuring 42-inch cabinetry, upgraded countertops, tile backsplash, a large center island, stainless steel appliances, and a stylish range hood. You'll find crown molding, recessed lighting, and even main level laundry and a sunken family room designed for comfortable everyday living. Step outside to enjoy the maintenance-free deck overlooking a stamped concrete patio, tranquil pond, and private vinyl-fenced backyard - perfect for relaxing or entertaining. Upstairs, the spacious primary suite offers a cathedral ceiling, two closets, and a beautifully renovated en-suite bath with a double vanity, soaking tub, and walk-in shower. Three additional bedrooms with luxury vinyl plank flooring and an updated hall bath complete the upper level. The finished lower level provides a large recreation room with a bar and abundant storage space, Major updates include a new HVAC (2025) and roof (2020), providing peace of mind for years to come. This exceptional home combines tasteful updates, outdoor living, and a desirable location in one complete package.
Property Features
Property Type: Residential - Single Family
Basement: Fully Finished, Connecting Stairway, Heated, Improved, Walkout Stairs, Rough Bath Plumb
Basement: Yes
Cooling: Central A/C, Ceiling Fan(s)
Fuel Type: Natural Gas
Garage: 2
Heating: Forced Air
Home Style: Colonial
Lot Size: 0.19 Acres
Roof Type: Architectural Shingle
Stories: 3.0
Taxes: $4,464
Year Built: 2000
Feature Descriptions
Additional Structures: Above Grade, Below Grade
Appliances: Built-In Microwave, Disposal, Dryer, Exhaust Fan, Icemaker, Range Hood, Refrigerator, Stainless Steel Appliances, Stove, Washer, Water Heater
Exterior: Sidewalks
Exterior: Vinyl Siding
Fencing: Privacy, Rear
Flooring: Ceramic Tile, Carpet, Luxury Vinyl Plank, Laminate Plank
HOA Fee: $340.00/Annually
Interior: Bathroom - Soaking Tub, Bathroom - Tub Shower, Breakfast Area, Carpet, Crown Moldings, Family Room Off Kitchen, Floor Plan - Traditional, Kitchen - Island, Kitchen - Table Space, Primary Bath(s), Recessed Lighting, Wainscotting, Upgraded Countertops, Walk-in Closet(s), Ceiling Fan(s), Attic, Dining Area, Kitchen - Eat-In, Pantry, Window Treatments, Bar, Bathroom - Walk-In Shower
Lot: Cul-de-sac
Lot Dimensions: 0.19 Acre(S)
Parking Features: Concrete Driveway
Parking Notes: 6 Total Parking Spaces
Rooms: Living Room, Primary Bedroom, Bedroom 2,Bedroom 3,Bedroom 4,Kitchen, Family Room, Foyer, Breakfast Room, Laundry, Recreation Room, Storage Room, Primary Bathroom, Full Bath, Half Bath
Sewer: Public Sewer
SQFT Above Finished: 2216
SQFT Below Finished: 800
SQFT Total Finished: 3016
Structure Type: Detached
Total Garage/Parking Spaces: 6
Water: Public
Windows: Screens
Room Sizes
Foyer: 6 x 7 Level - Main
Living Room: 12 x 14 Level - Main
Family Room: 17 x 14 Level - Main
Laundry: 8 x 10 Level - Main
Primary Bedroom: 22 x 14 Level - Upper 1
Primary Bathroom: 11 x 10 Level - Upper 1
Bedroom 2: 14 x 10 Level - Upper 1
Bedroom 3: 12 x 12 Level - Upper 1
Bedroom 4: 12 x 12 Level - Upper 1
Full Bath: 5 x 10 Level - Upper 1
Recreation Room: 25 x 36 Level - Lower 1
Storage Room: 10 x 18 Level - Lower 1
Kitchen: 20 x 16 Level - Main
Breakfast Room: 9 x 11 Level - Main
Half Bath: 3 x 6 Level - Main
Local Schools
High School: FALLSTON
Middle School: FALLSTON
Elementary School: FOREST LAKES
School District: HARFORD COUNTY PUBLIC SCHOOLS
Listed By / Shown By
Listed By
Agency Name: American Premier Realty, LLC
Agency Phone: 4435120090
Shown By
Agent Name: Cathy Graver
Agent Phone: (717) 669-0033
Agency Title: Berkshire Hathaway HomeServices Homesale Realty

 First American
Estimate Your Payment
Estimated Payment
$ 1,945.27 per month $1,390.98 Principal & Interest $372.00 Property Tax $182.29 Homeowner's Insurance



 Corporate Office - 215 S Centerville Rd. Lancaster, PA 17603
35 Santa Anita Court | MLS# MDHR2057406
This single family home located at 35 Santa Anita Court, Forest Hill, MD 21050 is currently listed for sale with an asking price of $625,000. This property was built in 2000 and has 4 bedrooms and 2 full and 1 partial baths with 3016 sq. ft. Santa Anita Court is located in the FOREST LAKES subdivision within the HARFORD COUNTY PUBLIC SCHOOLS school district. Search FOREST LAKES real estate on www.cathygraver.com today.