


BEDS3
BATHS2 full 1 partial
SQUARE FEET1,610
MLS#MDHR2058398
STATUSACTIVE
PROPERTY TYPEResidential - Townhouse
SUBDIVISIONJAMES RUN TOWNHOMES
SCHOOLHARFORD COUNTY PUBLIC SCHOOLS
Property Description
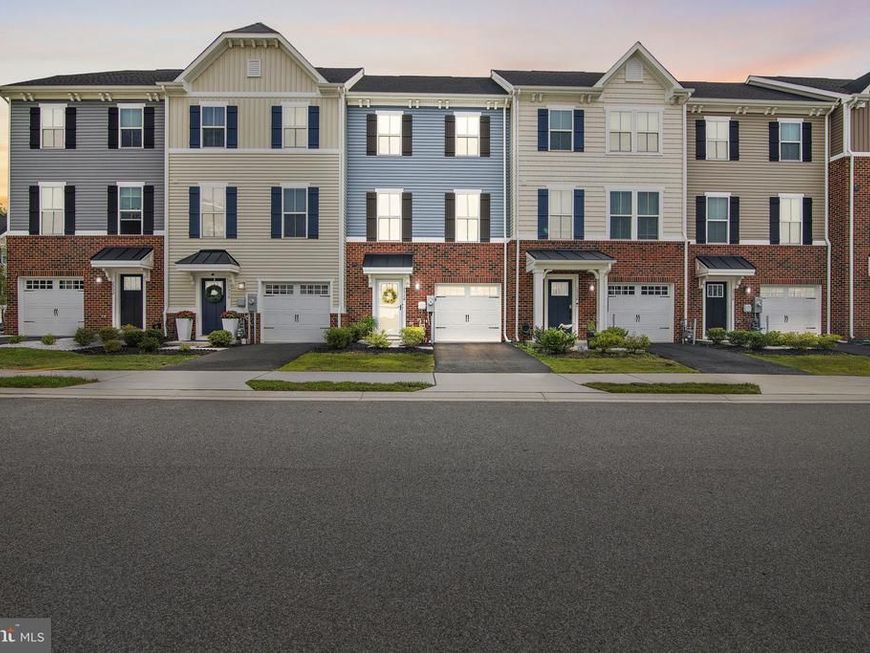
This 3-bedroom, 2.5-bath interior townhome stands out with three finished levels, flexible living space, and upper and lower outdoor areas. The entry level features a welcoming foyer, powder room, attached one-car garage, and spacious family room with direct access to the covered patio and privacy-fenced rear yard. The main level offers a generous living room, dining area, and well-appointed kitchen featuring granite countertops, dark cabinetry, stainless steel appliances, gas cooking, a tile backsplash, and a large island with seating. Access to the rear deck creates a natural extension of the living and dining space. Upstairs, the primary suite includes a private bath and walk-in closet, while two additional bedrooms, a full hall bath, and conveniently located laundry complete the level. Parking includes the attached garage, a one-car asphalt-paved driveway, and additional on-street parking. Located in James Run Townhomes, this home combines modern finishes, a practical layout, and versatile indoor-outdoor living.
Property Features
Property Type: Residential - Townhouse
Cooling: Central A/C, Ceiling Fan(s), Programmable Thermostat
Fuel Type: Natural Gas
Garage: 1
Heating: Heat Pump(s), Programmable Thermostat
Home Style: Colonial
Lot Size: 0.05 Acres
Roof Type: Asphalt, Shingle
Stories: 3.0
Taxes: $3,830
Year Built: 2023
Feature Descriptions
Additional Structures: Above Grade, Below Grade
Appliances: Dryer, Washer, Dishwasher, Freezer, Disposal, Refrigerator, Icemaker, Oven/Range - Gas, Water Heater, Stainless Steel Appliances, Built-In Microwave, Dryer - Front Loading
Building Name: NONE AVAILABLE
Community Amenities: Common Grounds
Exterior: Sidewalks, Exterior Lighting
Exterior: Brick, Vinyl Siding, Combination
Fencing: Privacy, Rear, Vinyl
Flooring: Carpet, Luxury Vinyl Plank
HOA Fee: $165.00/Monthly
Interior: Ceiling Fan(s), Carpet, Window Treatments, Primary Bath(s), Upgraded Countertops, Sprinkler System, Bathroom - Stall Shower, Bathroom - Tub Shower, Breakfast Area, Combination Kitchen/Dining, Dining Area, Floor Plan - Open, Kitchen - Eat-In, Kitchen - Gourmet, Kitchen - Island, Kitchen - Table Space, Recessed Lighting, Walk-in Closet(s)
Location: Suburban
Lot: Rear Yard
Lot Dimensions: 0.05 Acre(S)
Municipality: Bel Air
Parking Features: Asphalt Driveway, Paved Driveway, Free, Paved Parking, Public, Private, Surface, Unassigned
Parking Notes: 2 Total Parking Spaces
Pet Restrictions: No Pet Restrictions
Rooms: Living Room, Dining Room, Primary Bedroom, Bedroom 2,Bedroom 3,Kitchen, Family Room, Foyer, Primary Bathroom, Full Bath, Half Bath
Sewer: Public Sewer
Special View Info: Garden/Lawn, Street
SQFT Above Finished: 1280
SQFT Below Finished: 330
SQFT Total Finished: 1610
Structure Type: Interior Row/Townhouse
Total Garage/Parking Spaces: 2
Water: Public
Windows: Screens
Room Sizes
Foyer: 7 x 11 Level - Lower 1
Half Bath: 3 x 6 Level - Lower 1
Family Room: 19 x 11 Level - Lower 1
Living Room: 19 x 16 Level - Main
Dining Room: 10 x 15 Level - Main
Kitchen: 9 x 15 Level - Main
Primary Bedroom: 13 x 12 Level - Upper 1
Primary Bathroom: 5 x 8 Level - Upper 1
Full Bath: 8 x 5 Level - Upper 1
Bedroom 2: 10 x 10 Level - Upper 1
Bedroom 3: 9 x 10 Level - Upper 1
Local Schools
High School: ABERDEEN
Middle School: ABERDEEN
Elementary School: CHURCH CREEK
School District: HARFORD COUNTY PUBLIC SCHOOLS
Listed By / Shown By
Listed By
Agency Name: EXP Realty, LLC
Agency Phone: 4106389555
Shown By
Agent Name: Cathy Graver
Agent Phone: (717) 669-0033
Agency Title: Berkshire Hathaway HomeServices Homesale Realty

 First American
Estimate Your Payment
Estimated Payment
$ 1,288.30 per month $856.84 Principal & Interest $319.17 Property Tax $112.29 Homeowner's Insurance



 Corporate Office - 215 S Centerville Rd. Lancaster, PA 17603
2528 Schooner Way | MLS# MDHR2058398
This townhouse located at 2528 Schooner Way , Bel Air, MD 21015 is currently listed for sale with an asking price of $385,000. This property was built in 2023 and has 3 bedrooms and 2 full and 1 partial baths with 1610 sq. ft. Schooner Way is located in the JAMES RUN TOWNHOMES subdivision within the HARFORD COUNTY PUBLIC SCHOOLS school district. Search JAMES RUN TOWNHOMES real estate on www.cathygraver.com today.