
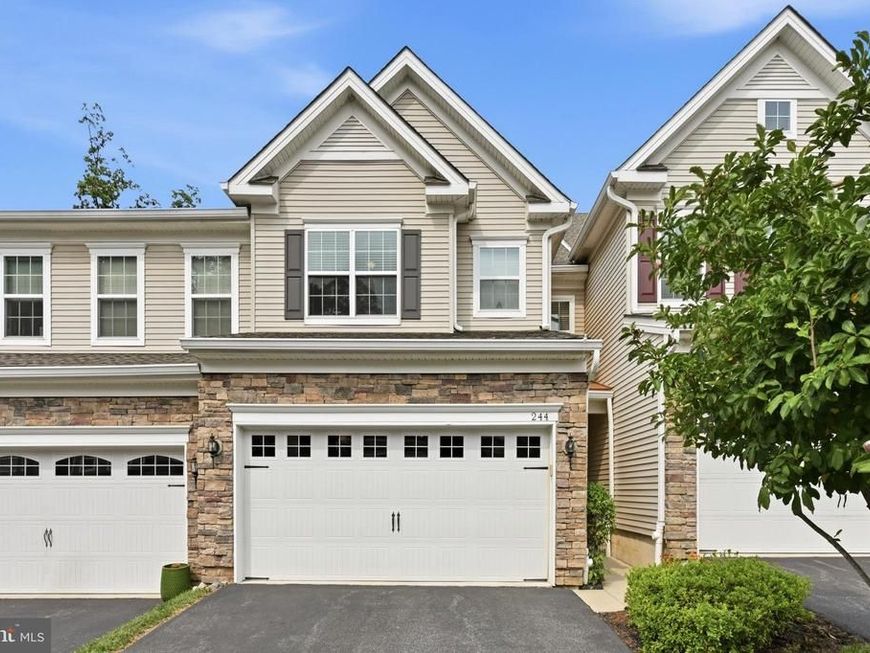


BEDS4
BATHS3 full 1 partial
SQUARE FEET3,208
MLS#PADE2120578
STATUSACTIVE
PROPERTY TYPEResidential - Townhouse
SUBDIVISIONGRANDE AT MUIRWOOD H
SCHOOLMARPLE NEWTOWN
Property Description
Built in 2015 by D.R. Horton and meticulously maintained by its original owner, this move-in ready townhome offers over 3,000 square feet of finished living space across three levels, including a daylight walkout basement that functions as true everyday living space rather than simply a lower level. The main floor has an easy, open layout with hardwood floors throughout, a dining area, living room with a corner gas fireplace, powder room, and a spacious kitchen at the center of it all. The kitchen features granite countertops, a large island with seating, 42" wood cabinetry with crown molding, and stainless steel appliances alongside a gas cooktop with exterior-vented hood, wall oven & microwave, and a pantry. The refrigerator and dishwasher were replaced just one year ago. Sliding doors from the living room open to a 10' x 14' deck overlooking private sunset views, protected from the sun by a remote-controlled electric awning. Upstairs, the primary suite includes a large walk-in closet and an en suite bath with separate vanities, a corner soaking tub, and a walk-in shower. Two additional large bedrooms share a full hall bath, and the second-floor laundry room includes the washer, dryer, utility sink, and additional storage. The finished daylight walkout basement adds more than 1,000 square feet of living space, making it ideal for guests, an in-law setup, a teen retreat, or simply spreading out. This level includes a fourth bedroom (currently used as an office), a full bathroom, new luxury vinyl plank flooring throughout, and a wet bar with granite countertops and a long row of custom cabinets, creating a comfortable space for movie nights, game days, or entertaining. Step outside through the sliding doors to a covered 10 x 14' patio, and enjoy more wooded views. Additional improvements include a new furnace and central air condensing unit installed in March 2025, a hardwired security system, RaceDeck garage flooring, and built-in garage cabinetry that will remain with the home. The refrigerator, washer, dryer, window treatments, and garage cabinets (attached) are all included. Located in a quiet sidewalk neighborhood with a responsive, well-managed HOA, the home is just minutes from Whole Foods, shopping, restaurants, Marple Newtown High School, and major commuter routes. Clean, comfortable, and exceptionally well cared for, this is the kind of home that's easy to picture yourself living in from the moment you walk through the door.
Upcoming Open Houses
Open House Friday July 31st, 5:00pm - 6:00pm
Open House Saturday August 1st, 12:00pm - 2:00pm
Open House Sunday August 2nd, 12:00pm - 2:00pm
Property Features
Property Type: Residential - Townhouse
Basement: Daylight, Full, Fully Finished, Walkout Level
Basement: Yes
Cooling: Central A/C
Fireplaces: 1
Fuel Type: Natural Gas
Garage: 2
Heating: Forced Air
Home Style: Traditional
Lot Size: 0.06 Acres
Roof Type: Shingle
Stories: 2.0
Taxes: $7,228
Year Built: 2014
Feature Descriptions
Additional Structures: Above Grade, Below Grade
Appliances: Built-In Microwave, Built-In Range, Cooktop, Dishwasher, Disposal, Dryer - Front Loading, Oven - Wall, Oven/Range - Gas, Range Hood, Refrigerator, Stainless Steel Appliances, Washer
Exterior: Vinyl Siding, Aluminum Siding
Exterior: Awning(s), Lawn Sprinkler, Sidewalks, Street Lights
Fireplace: Corner, Fireplace - Glass Doors, Gas/Propane, Insert, Mantel(s)
Flooring: Hardwood, Ceramic Tile
HOA Fee: $420.00/Monthly
Interior: Breakfast Area, Built-Ins, Bathroom - Soaking Tub, Bathroom - Tub Shower, Ceiling Fan(s), Dining Area, Family Room Off Kitchen, Floor Plan - Open, Kitchen - Eat-In, Kitchen - Island, Pantry, Primary Bath(s), Recessed Lighting, Sprinkler System, Upgraded Countertops, Walk-in Closet(s), Wet/Dry Bar, Window Treatments, Wood Floors
Lot: Backs to Trees
Lot Dimensions: 0.06 Acre(S)
Municipality: NEWTOWN TWP
Parking Features: Paved Driveway
Parking Notes: 4 Total Parking Spaces
Sewer: Public Sewer
Special View Info: Trees/Woods
SQFT Above Finished: 2108
SQFT Below Finished: 1100
SQFT Total Finished: 3208
Structure Type: Interior Row/Townhouse
Total Garage/Parking Spaces: 4
Water: Public
Local Schools
School District: MARPLE NEWTOWN
Listed By / Shown By
Listed By
Agency Name: Keller Williams Main Line
Agency Phone: 6105200100
Shown By
Agent Name: Cathy Graver
Agent Phone: (717) 669-0033
Agency Title: Berkshire Hathaway HomeServices Homesale Realty

 First American
Estimate Your Payment
Estimated Payment
$ 2,515.43 per month $1,691.43 Principal & Interest $602.33 Property Tax $221.67 Homeowner's Insurance



 Corporate Office - 215 S Centerville Rd. Lancaster, PA 17603
244 Clermont Drive | MLS# PADE2120578
This townhouse located at 244 Clermont Drive, Newtown Square, PA 19073 is currently listed for sale with an asking price of $760,000. This property was built in 2014 and has 4 bedrooms and 3 full and 1 partial baths with 3208 sq. ft. Clermont Drive is located in the GRANDE AT MUIRWOOD H subdivision within the MARPLE NEWTOWN school district. Search GRANDE AT MUIRWOOD H real estate on www.cathygraver.com today.