
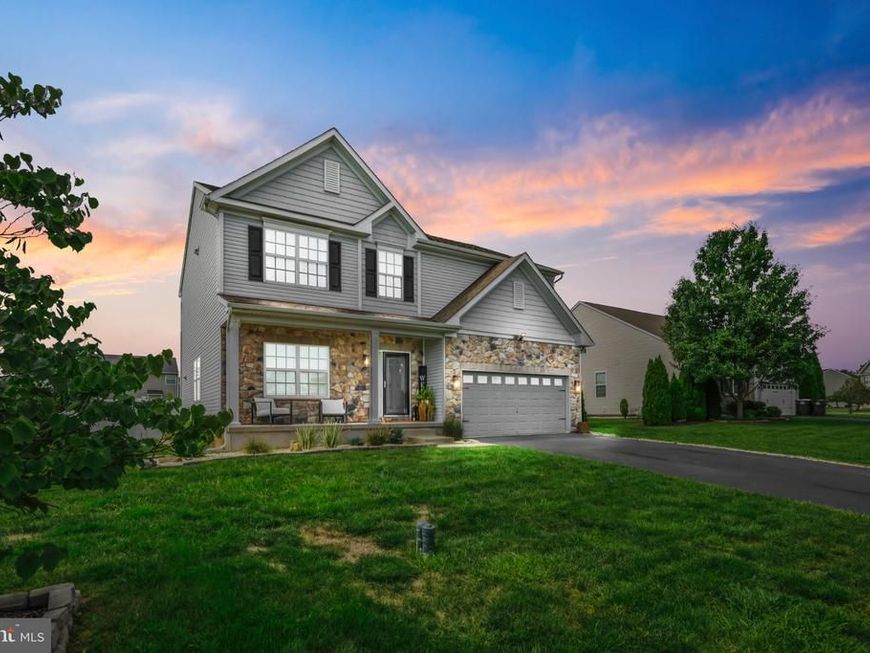


BEDS4
BATHS3 full 1 partial
SQUARE FEET2,916
MLS#PAMC2194312
STATUSACTIVE
PROPERTY TYPEResidential - Single Family
SUBDIVISIONCOBBLESTONE CROSSING
SCHOOLBOYERTOWN AREA
Property Description
Welcome to 195 Westbury Drive in Cobblestone Crossing, where spacious living meets an incredible backyard retreat. This beautifully maintained 4-bedroom, 3.5-bath home offers approximately 2,916 square feet of finished living space and an exceptional combination of thoughtful updates, generous room sizes, and outstanding outdoor living. Inside, the home has been refreshed throughout. The walls have been freshly painted, hardwood flooring has been refinished, the kitchen cabinetry was professionally refinished in 2026, and the family room flooring has been updated. The kitchen features granite countertops and opens naturally into the adjoining living space, creating a comfortable layout for both everyday living and entertaining. Upstairs, you'll find four exceptionally spacious bedrooms offering room sizes that are difficult to find in newer homes. The primary suite features an impressive walk-in closet with nearly the footprint of an additional bedroom, providing an abundance of storage. The second-floor laundry adds another layer of everyday convenience.The finished lower level adds tremendous flexibility with a large open recreation and entertaining space complete with a bar, along with a separate finished room and full bathroom. The additional room is currently being used as a bedroom by the homeowners, but could easily serve as a guest room, home office, gym, playroom, or private retreat. The expansive main area provides plenty of room for entertaining, relaxing, and gathering with family and friends. Then there's the backyard. Installed in July 2026, the brand-new heated in-ground pool features a 100-square-foot sun shelf, salt-water chlorination, DE filtration, and a Jandy pump. Approximately 900 square feet of stamped-concrete patio extends from the rear entrance of the home to the pool, creating an expansive area for lounging, dining, and entertaining. The backyard is fully fenced, giving the entire outdoor space a private and finished feel. A two-car garage and ample driveway parking complete the property. With its exceptionally large bedrooms, oversized primary closet, second-floor laundry, expansive finished lower level with bar, additional flexible finished room and full bathroom, fenced backyard, and brand-new pool and patio. 195 Westbury Drive offers a combination of space, functionality, and outdoor living that is difficult to replicate within the community **Pool cover will be professionally installed, and the pool is scheduled to be professionally closed at the end of September.**
Property Features
Property Type: Residential - Single Family
Basement: Yes
Basement: Fully Finished, Sump Pump
Cooling: Central A/C
Fuel Type: Natural Gas
Garage: 2
Heating: Central
Home Style: Colonial
Lot Size: 0.29 Acres
Roof Type: Architectural Shingle, Shingle
Stories: 2.0
Taxes: $7,826
Year Built: 2014
Feature Descriptions
Additional Structures: Above Grade, Below Grade
Appliances: Built-In Microwave, Dishwasher, Disposal, Dryer - Gas, ENERGY STAR Refrigerator, Energy Efficient Appliances, Microwave, Oven - Self Cleaning, Oven/Range - Gas, Refrigerator, Stainless Steel Appliances, Washer, Water Conditioner - Owned, Water Heater - High-Efficiency
Electric: 120/240V, Circuit Breakers
Exterior: Vinyl Siding
Exterior: Exterior Lighting, Flood Lights
Fencing: Privacy, Rear
Flooring: Hardwood, Ceramic Tile, Carpet, Luxury Vinyl Plank
HOA Fee: $50.00/Annually
Interior: Attic, Bar, Bathroom - Stall Shower, Bathroom - Tub Shower, Carpet, Ceiling Fan(s), Chair Railings, Crown Moldings, Dining Area, Efficiency, Floor Plan - Open, Formal/Separate Dining Room, Kitchen - Eat-In, Kitchen - Table Space, Primary Bath(s), Recessed Lighting, Upgraded Countertops, Wainscotting, Walk-in Closet(s), Water Treat System, WhirlPool/HotTub, Window Treatments, Wood Floors
Lot Dimensions: 0.29 Acre(S)
Municipality: DOUGLASS TWP
Number of Rooms: 10
Parking Features: Asphalt Driveway
Parking Notes: 2 Total Parking Spaces
Pet Restrictions: No Pet Restrictions
Rooms: Living Room, Dining Room, Kitchen, Family Room, Laundry, Office, Bonus Room
Sewer: Public Sewer
Special View Info: Street
SQFT Above Finished: 2341
SQFT Below Finished: 575
SQFT Total Finished: 2916
Structure Type: Detached
Swimming Pool: Fenced, Filtered, Concrete, In Ground, Heated, Saltwater
Total Garage/Parking Spaces: 2
Utilities: Cable TV, Electric Available, Natural Gas Available, Sewer Available
Water: Public
Windows: ENERGY STAR Qualified, Energy Efficient
Local Schools
School District: BOYERTOWN AREA
Listed By / Shown By
Listed By
Agency Name: Legacy Real Estate Associates, LLC
Agency Phone: 6104223898
Shown By
Agent Name: Cathy Graver
Agent Phone: (717) 669-0033
Agency Title: Berkshire Hathaway HomeServices Homesale Realty

 First American
Estimate Your Payment
Estimated Payment
$ 2,262.94 per month $1,424.14 Principal & Interest $652.17 Property Tax $186.64 Homeowner's Insurance



 Corporate Office - 215 S Centerville Rd. Lancaster, PA 17603
195 Westbury Drive | MLS# PAMC2194312
This single family home located at 195 Westbury Drive, Gilbertsville, PA 19525 is currently listed for sale with an asking price of $639,900. This property was built in 2014 and has 4 bedrooms and 3 full and 1 partial baths with 2916 sq. ft. Westbury Drive is located in the COBBLESTONE CROSSING subdivision within the BOYERTOWN AREA school district. Search COBBLESTONE CROSSING real estate on www.cathygraver.com today.