


BEDS3
BATHS2 full
MLS#PALH2016384
STATUSACTIVE
PROPERTY TYPEResidential - Single Family
SUBDIVISIONMADISON HEIGHTS
SCHOOLALLENTOWN
Property Description
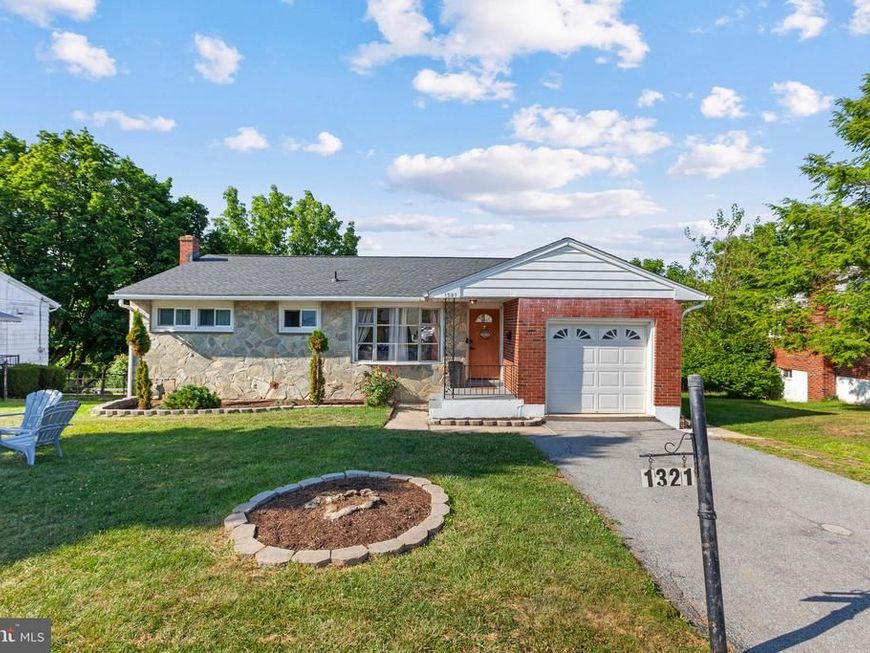
Welcome to 1321 Saint John Street, where timeless brick construction meets comfortable one-floor living. Filled with natural light, this well-maintained 3-bedroom, 2 full-bath ranch offers an inviting layout and a beautifully finished lower level that provides the perfect space for entertaining, relaxing, working from home, or hosting overnight guests. Newly renovated kitchen with quartz countertops and fresh set of cabinetry with above head ambient lighting. Step outside to a spacious backyard ideal for summer gatherings, gardening, or simply unwinding. Three total entry/exit doors into your residence. Conveniently located near Lehigh Parkway, shopping, dining, schools, and major commuter routes, this home offers the perfect blend of comfort, convenience, and flexibility. Come see why this home lives larger than expected! OPEN HOUSE FRIDAY SATURDAY SUNDAY!
Upcoming Open Houses
Open House Friday July 31st, 4:30pm - 6:30pm
Open House Saturday August 1st, 11:00am - 1:00pm
Open House Sunday August 2nd, 11:00am - 1:00pm
Property Features
Property Type: Residential - Single Family
Basement: Yes
Basement: Fully Finished, Outside Entrance, Rear Entrance, Side Entrance, Walkout Level, Windows
Cooling: Wall Unit, Window Unit(s)
Fuel Type: Natural Gas
Garage: 1
Heating: Hot Water
Home Style: Ranch/Rambler
Lot Size: 0.22 Acres
Roof Type: Asphalt
Stories: 1.0
Taxes: $4,785
Year Built: 1961
Feature Descriptions
Additional Structures: Above Grade, Below Grade
Exterior: Brick
Flooring: Vinyl
Interior: 2nd Kitchen, Bathroom - Tub Shower, Bathroom - Walk-In Shower, Breakfast Area, Combination Kitchen/Dining, Kitchen - Eat-In, Kitchenette
Lot Dimensions: 0.22 Acre(S)
Municipality: ALLENTOWN CITY
Parking Notes: 3 Total Parking Spaces
Sewer: Public Sewer
Structure Type: Detached
Total Garage/Parking Spaces: 3
Utilities: Natural Gas Available, Sewer Available, Water Available, Electric Available
Water: Public
Local Schools
High School: WILLIAM ALLEN
Middle School: SOUTH MOUNTAIN
Elementary School: JEFFERSON
School District: ALLENTOWN
Listed By / Shown By
Listed By
Agency Name: I-DO Real Estate
Agency Phone: 4849511655
Shown By
Agent Name: Cathy Graver
Agent Phone: (717) 669-0033
Agency Title: Berkshire Hathaway HomeServices Homesale Realty

 First American
Estimate Your Payment
Estimated Payment
$ 1,304.95 per month $801.20 Principal & Interest $398.75 Property Tax $105.00 Homeowner's Insurance



 Corporate Office - 215 S Centerville Rd. Lancaster, PA 17603
1321 Saint John Street | MLS# PALH2016384
This single family home located at 1321 Saint John Street, Allentown, PA 18103 is currently listed for sale with an asking price of $360,000. This property was built in 1961 and has 3 bedrooms and 2 full baths. Saint John Street is located in the MADISON HEIGHTS subdivision within the ALLENTOWN school district. Search MADISON HEIGHTS real estate on www.cathygraver.com today.